
Description
Why Choose the 40ft Office Container – Wood Finished?
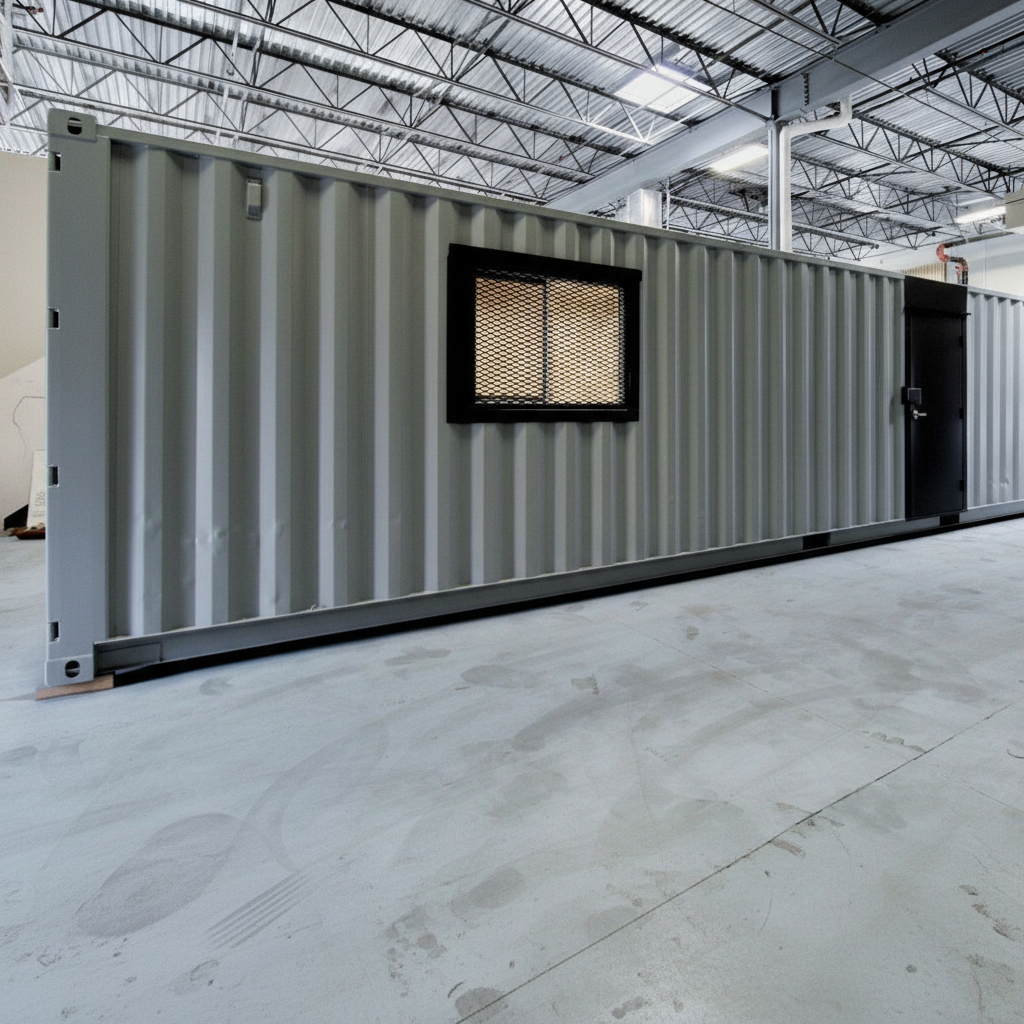
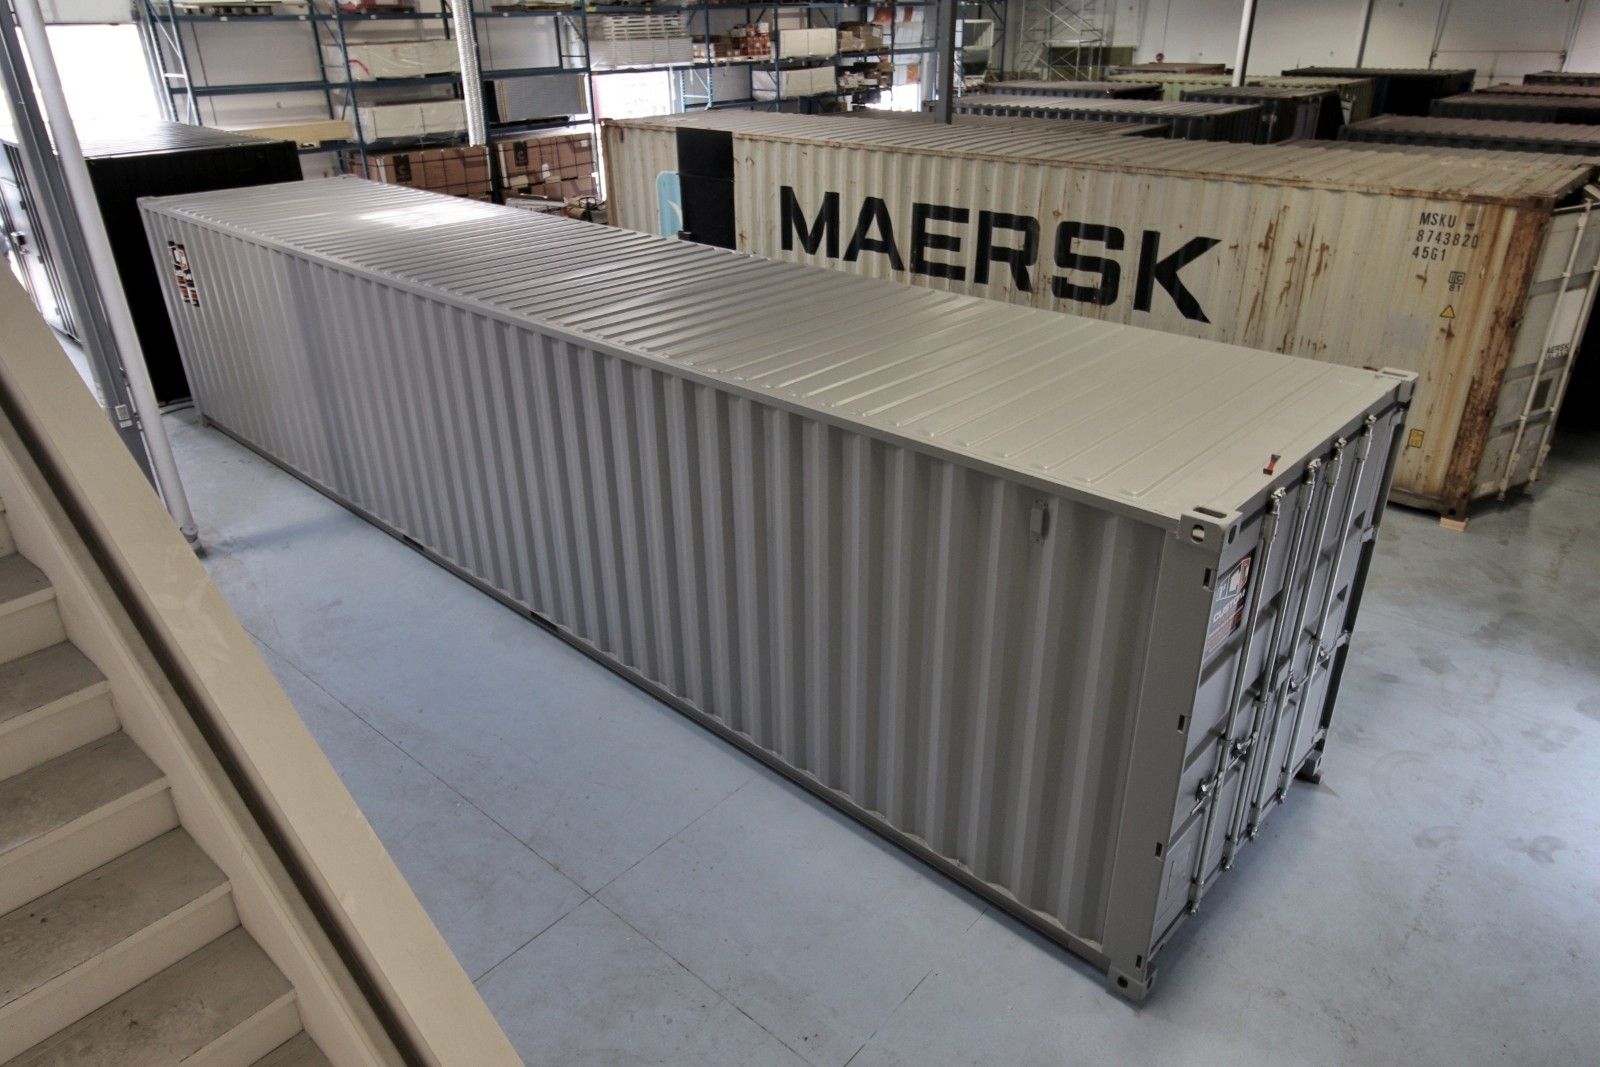
The 40ft Office Container – Wood Finished converts a new one-trip high-cube container into a professional workspace. At 40 feet long with extra interior height, you get approximately 320 square feet of usable space. Perfect for large teams, medical clinics, break rooms, or multi-zone office layouts.
Interior Finishes
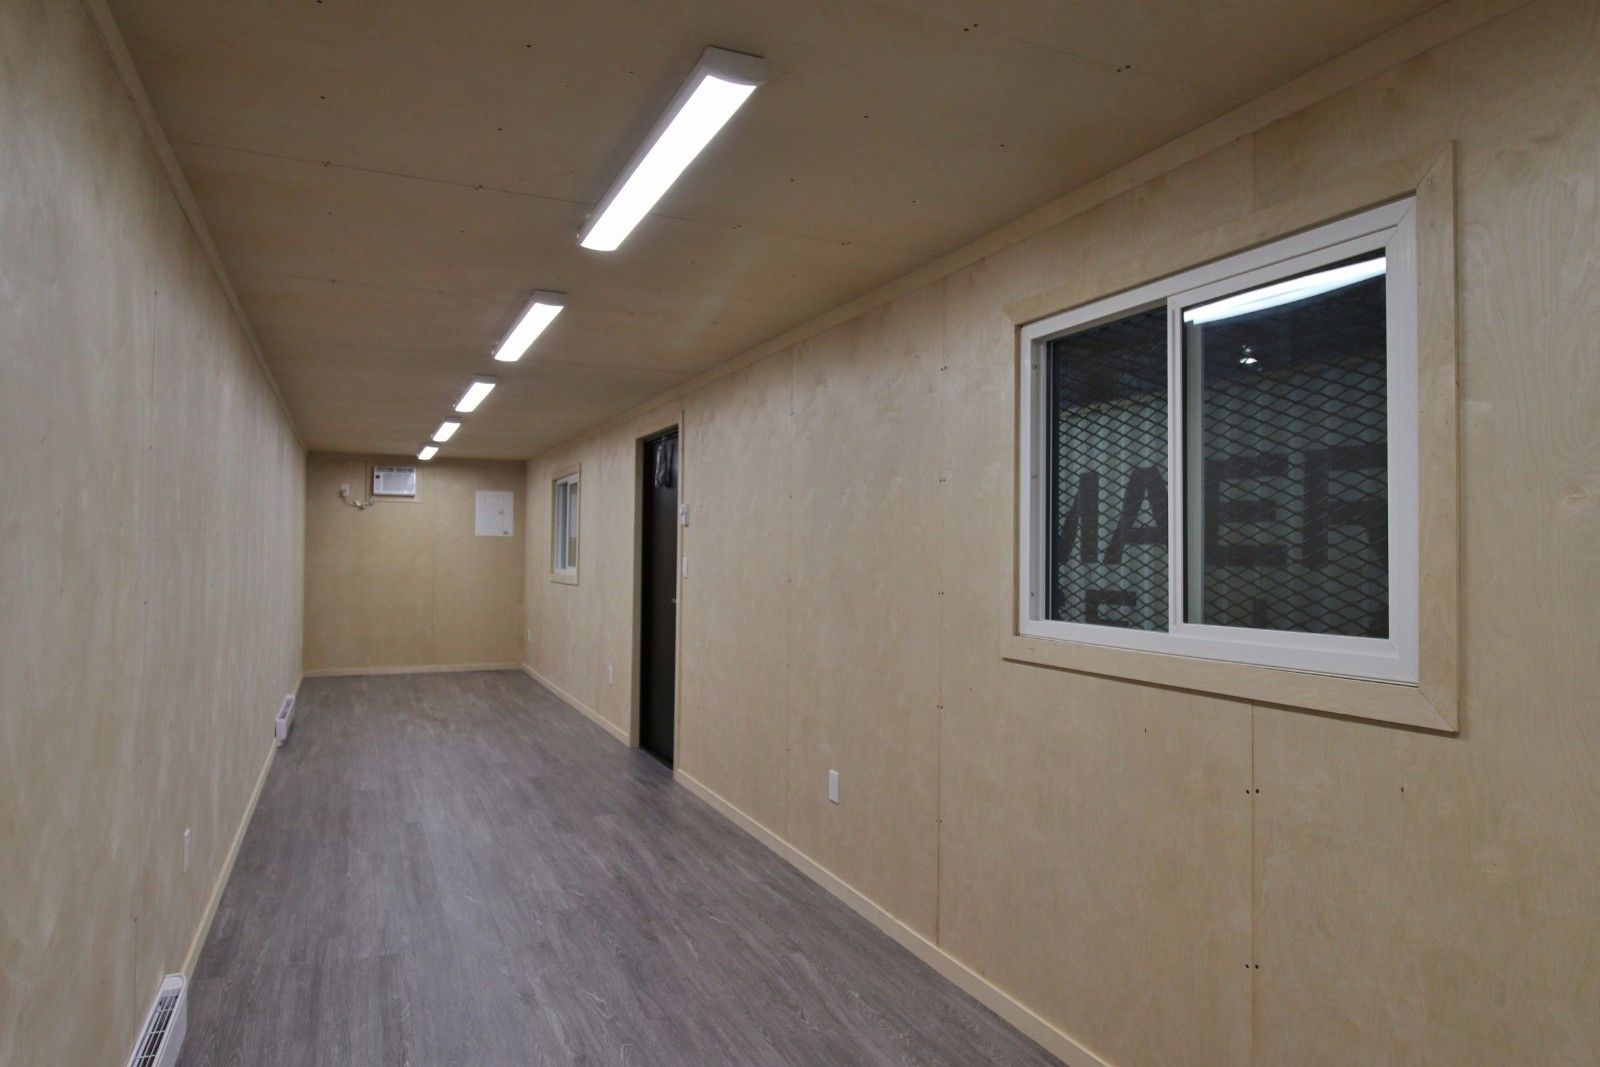
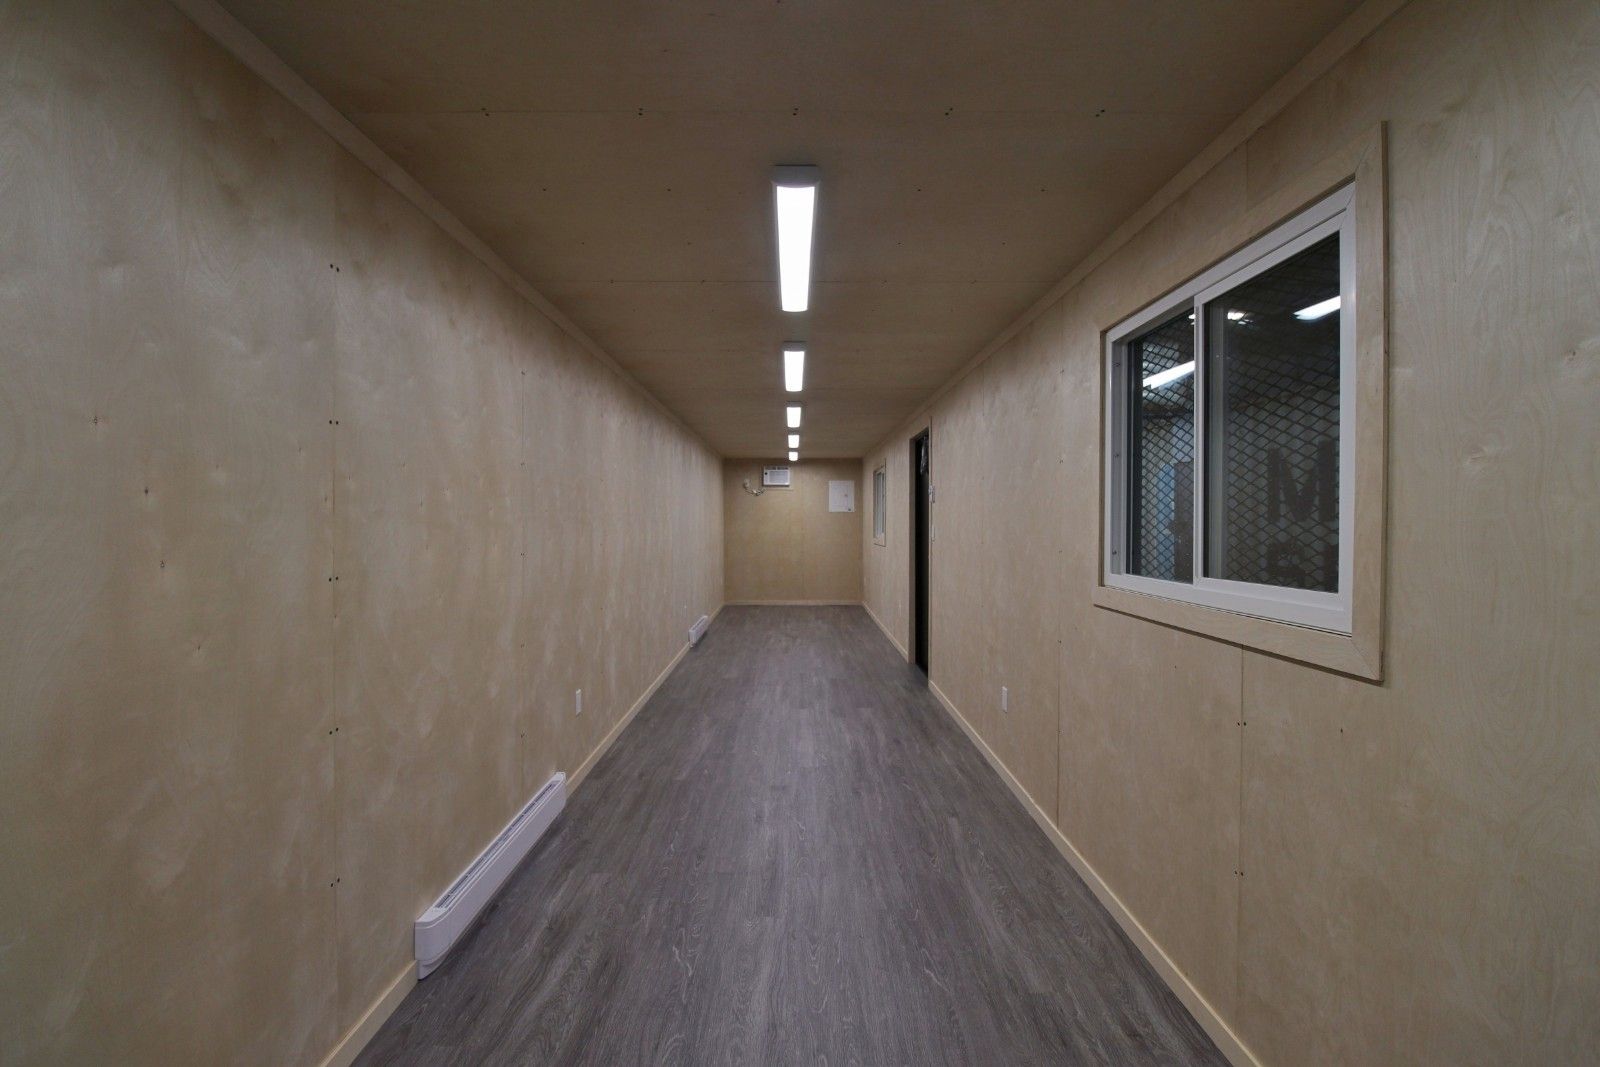
Cabinet-grade ½” plywood sheeting covers all walls for a warm, professional appearance. Vinyl plank flooring spans the entire floor with plywood trim for a clean, finished look. Steel stud interior framing provides robust support for wall mounts, shelving, and room dividers.
Climate Control & Insulation
-
Ceiling: R6 spray foam + R12 batt insulation
-
Walls: R12 batt insulation
-
Heating: (2) 2000W baseboard heaters with individual thermostats
-
Cooling: 6000 BTU A/C unit
Electrical System
-
100amp panel with exterior junction box
-
(9) power outlets including dedicated A/C plug
-
(6) 4′ LED wrap lights for bright, even illumination
Security & Access
-
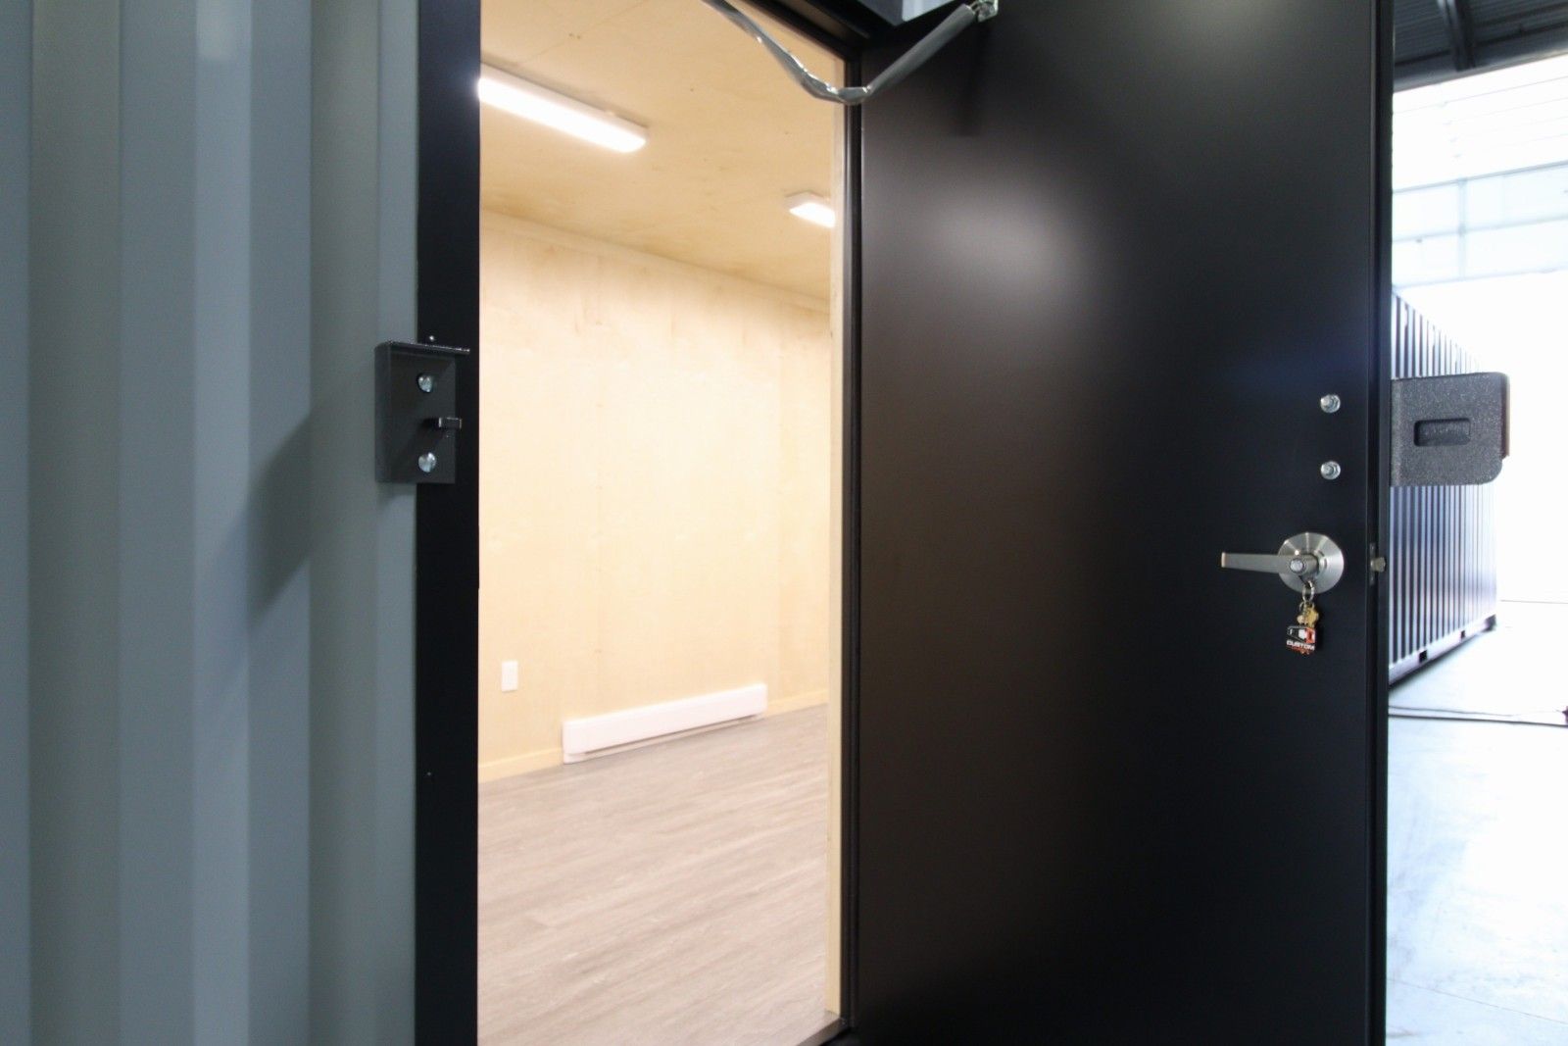
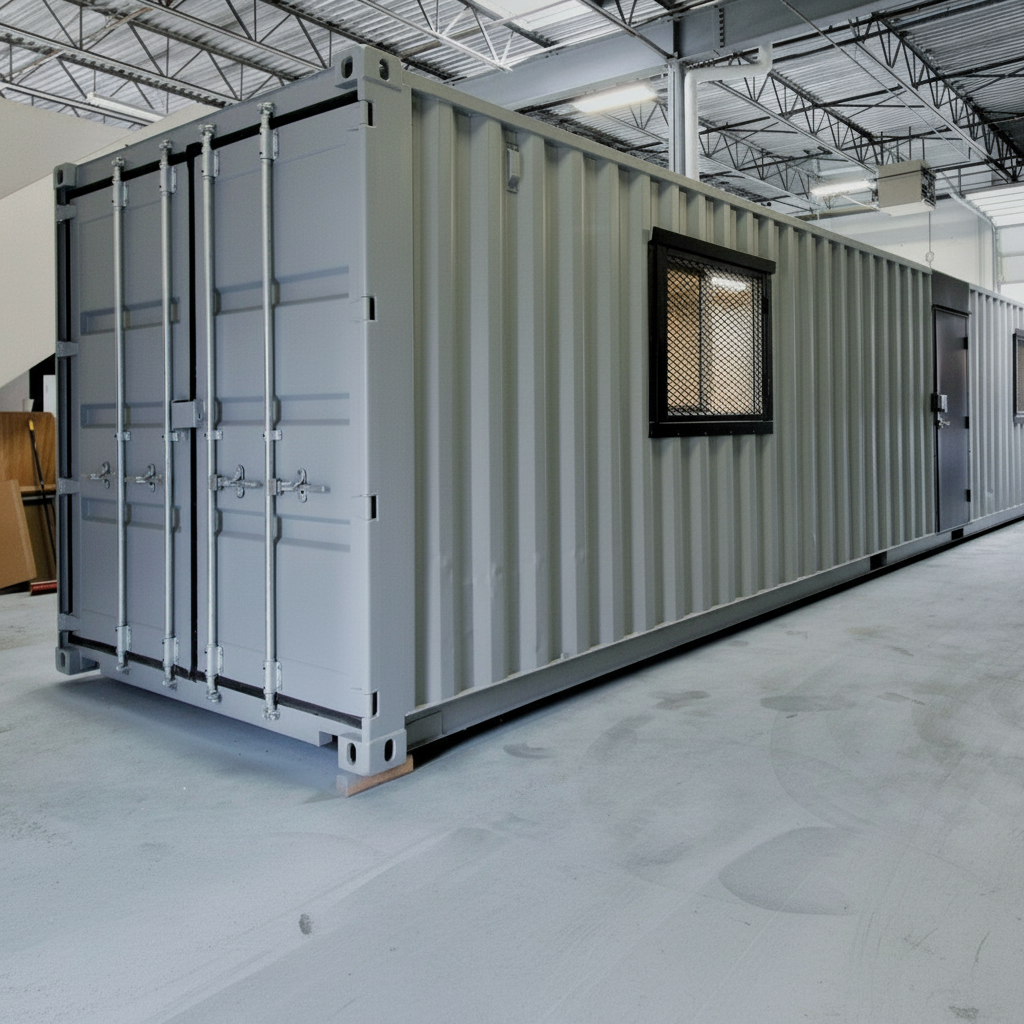
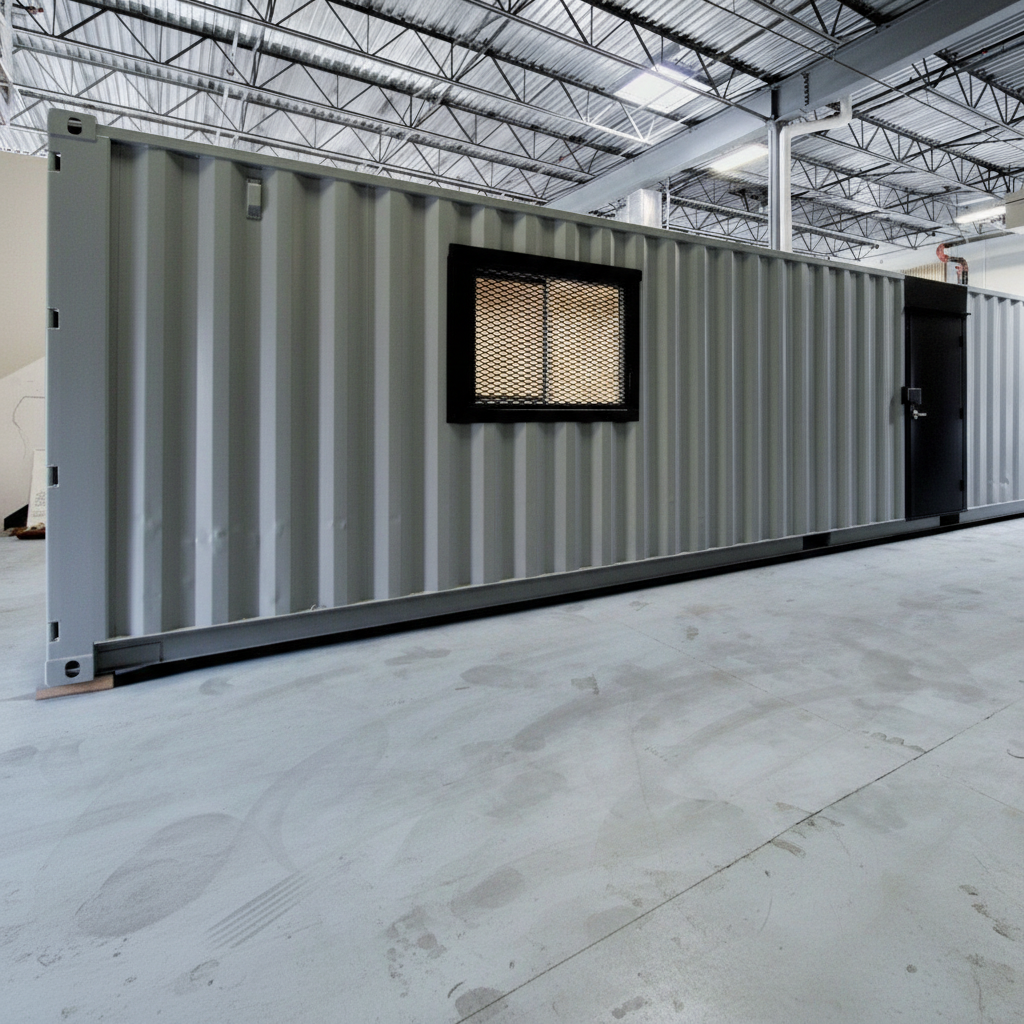
Insulated personnel door with lockbox and hardware
-
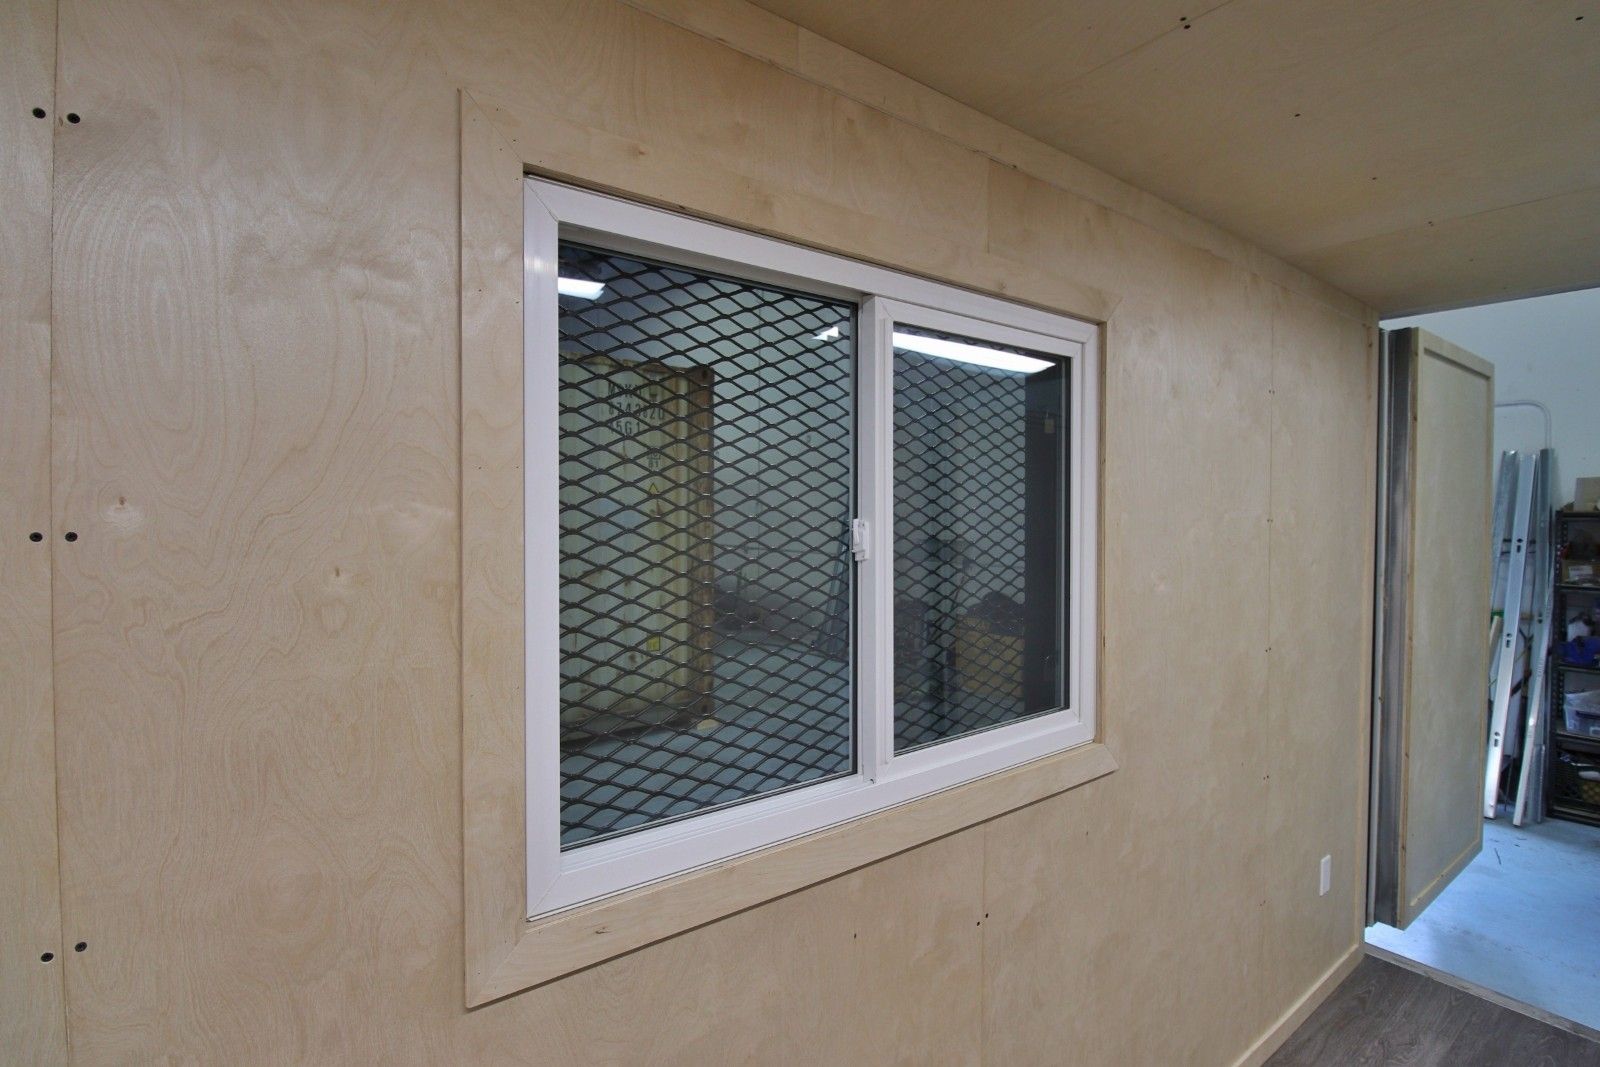
(2) 48″ x 36″ windows with custom steel frames
-
Hinged mesh security screens on both windows for ventilation with protection
Specifications at a Glance
Feature Detail Container 40′ HC New (1-trip) Wall Finish ½” Cabinet-grade plywood Flooring Vinyl Plank w/ plywood trim Heating (2) 2000W baseboard heaters w/ thermostats Cooling 6000 BTU Electrical 100amp / 9 outlets Lighting (6) 4′ LED Wrap lights Windows (2) 48″ x 36″ w/ mesh security The Bottom Line
Traditional office construction takes weeks and requires permits. The 40ft Office Container – Wood Finished delivers an instant, relocatable workspace. Use it as a large job site office, medical clinic, break room, classroom, or multi-station workspace. Wood finishes, dual-zone heating, and full electrical come standard—just unpack and start working.
-

Reviews
There are no reviews yet.