
Description
Why Choose the 40ft HC Container Office – 4 Separate Offices?
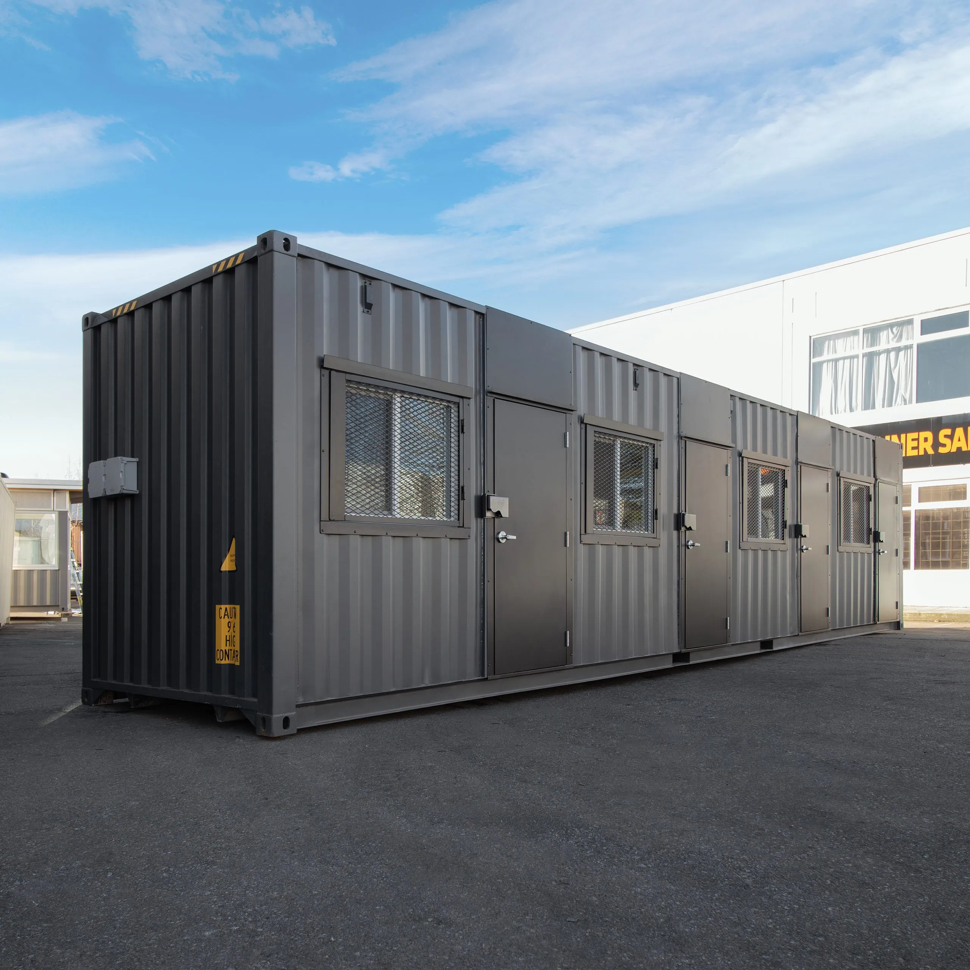
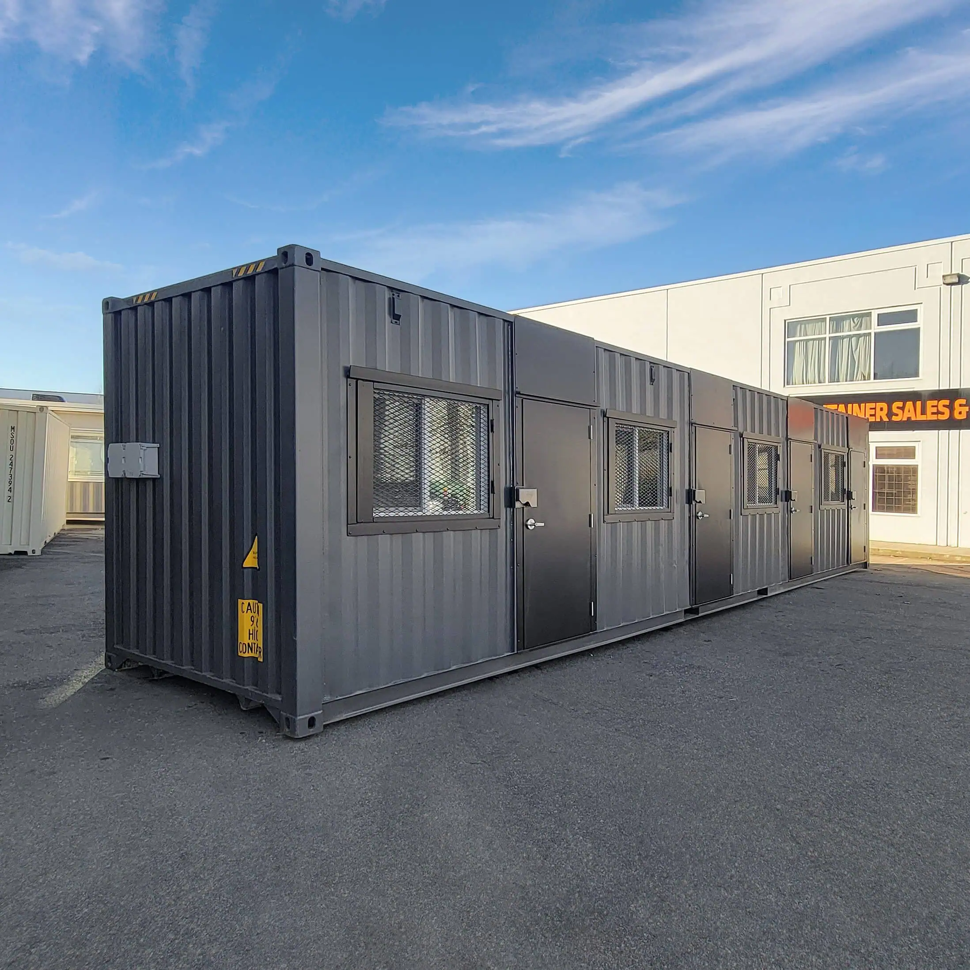
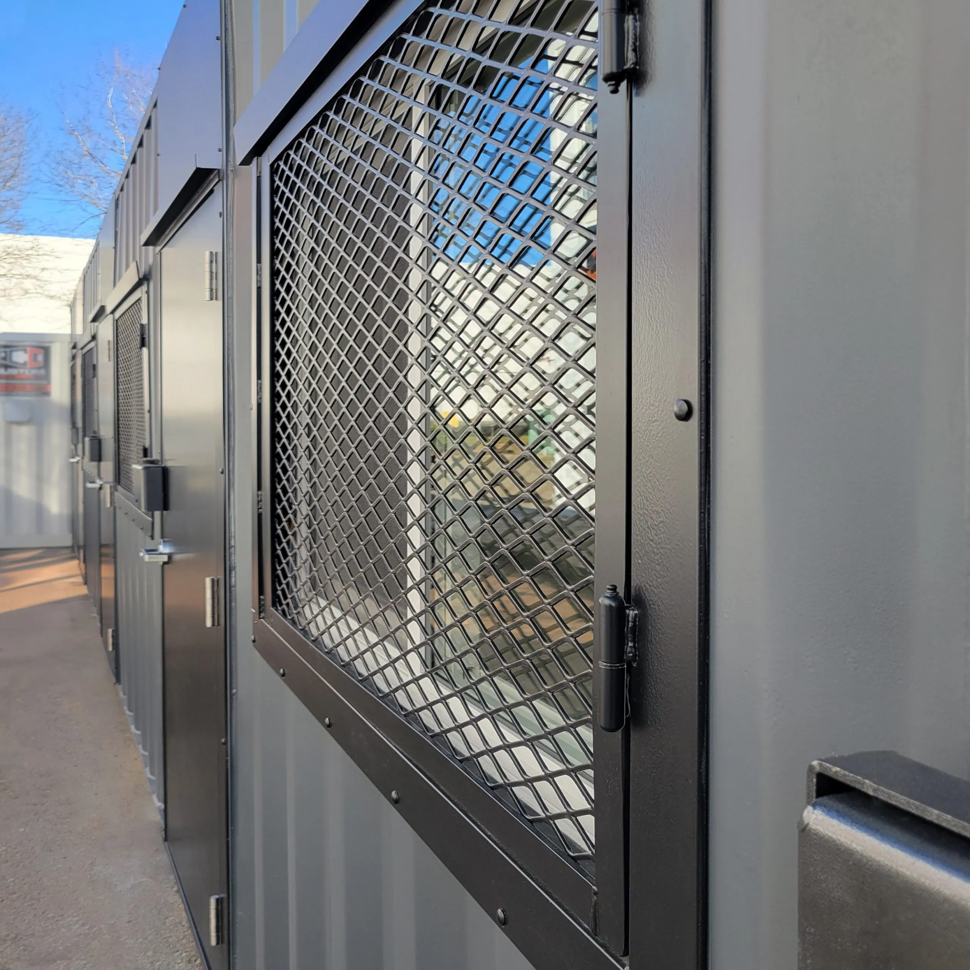
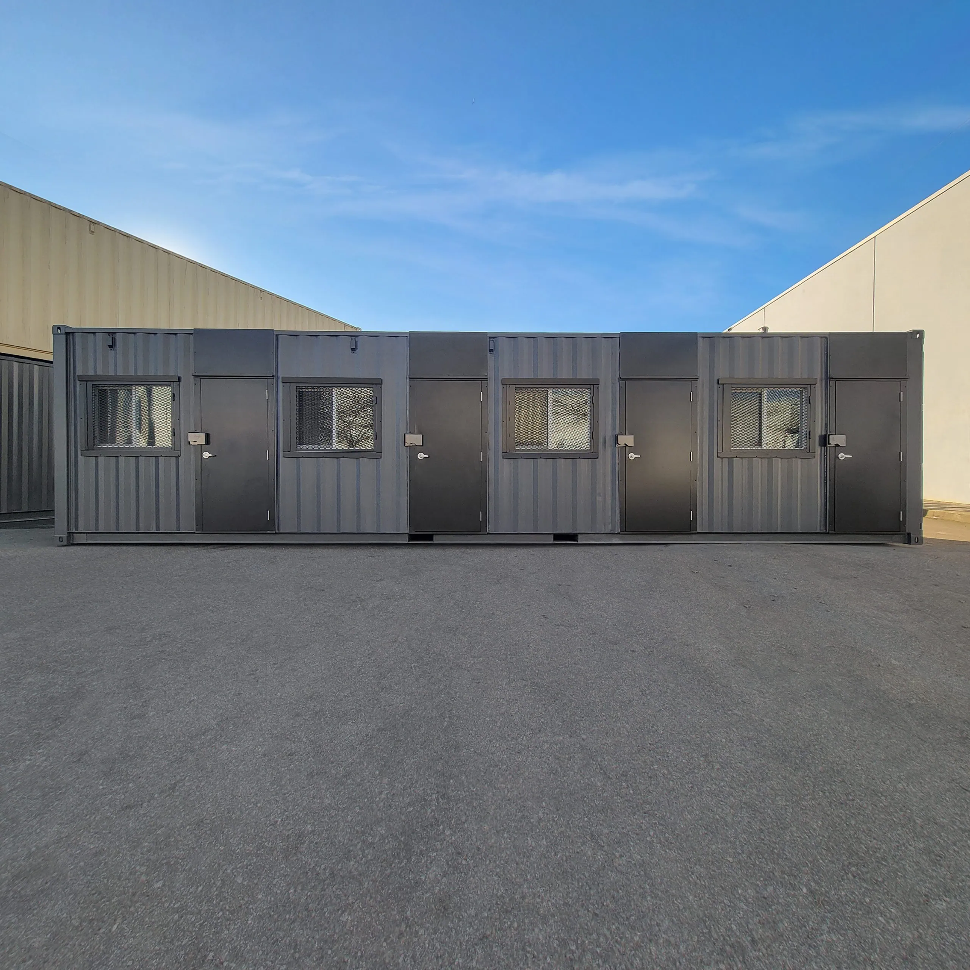
The 40ft HC Container Office – 4 Separate Offices converts a new one-trip high-cube container into four private, self-contained workspaces. Each office operates independently with its own climate control, power, security, and access. Perfect for multi-tenant rentals, medical suites, therapy offices, or on-site contractor spaces.
Four Private Office Layout
Each of the four offices includes:
-
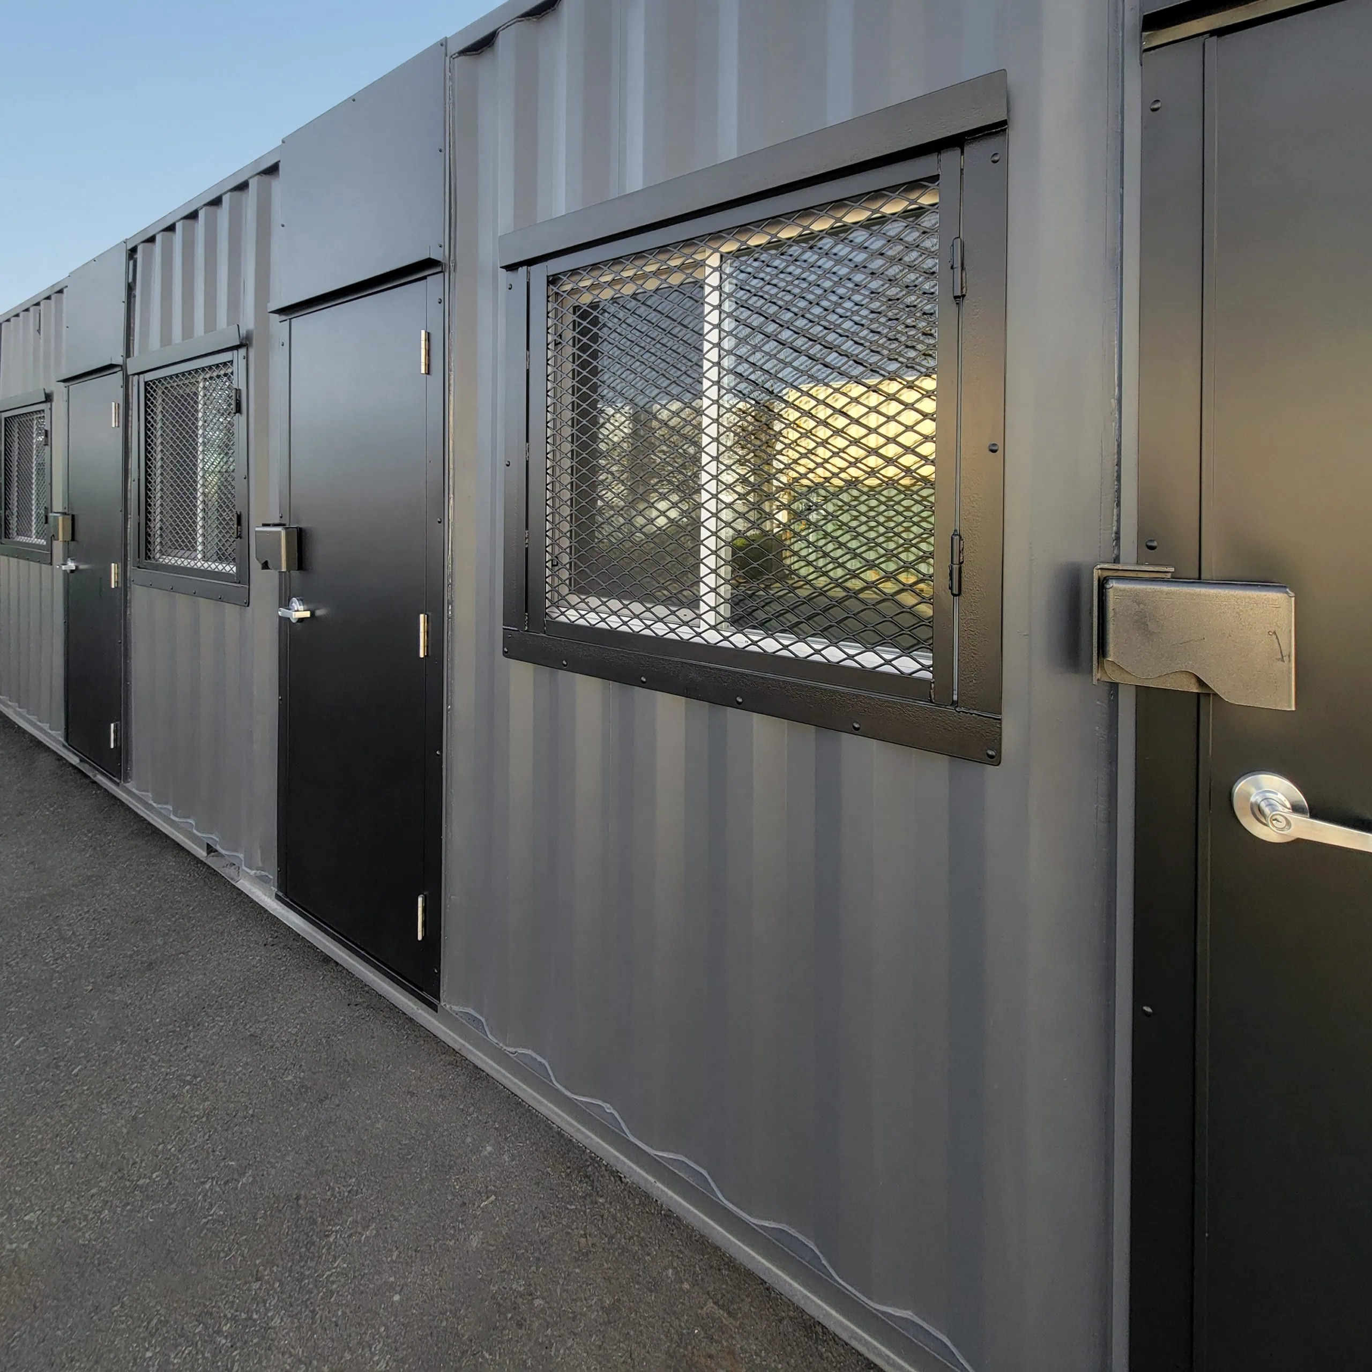
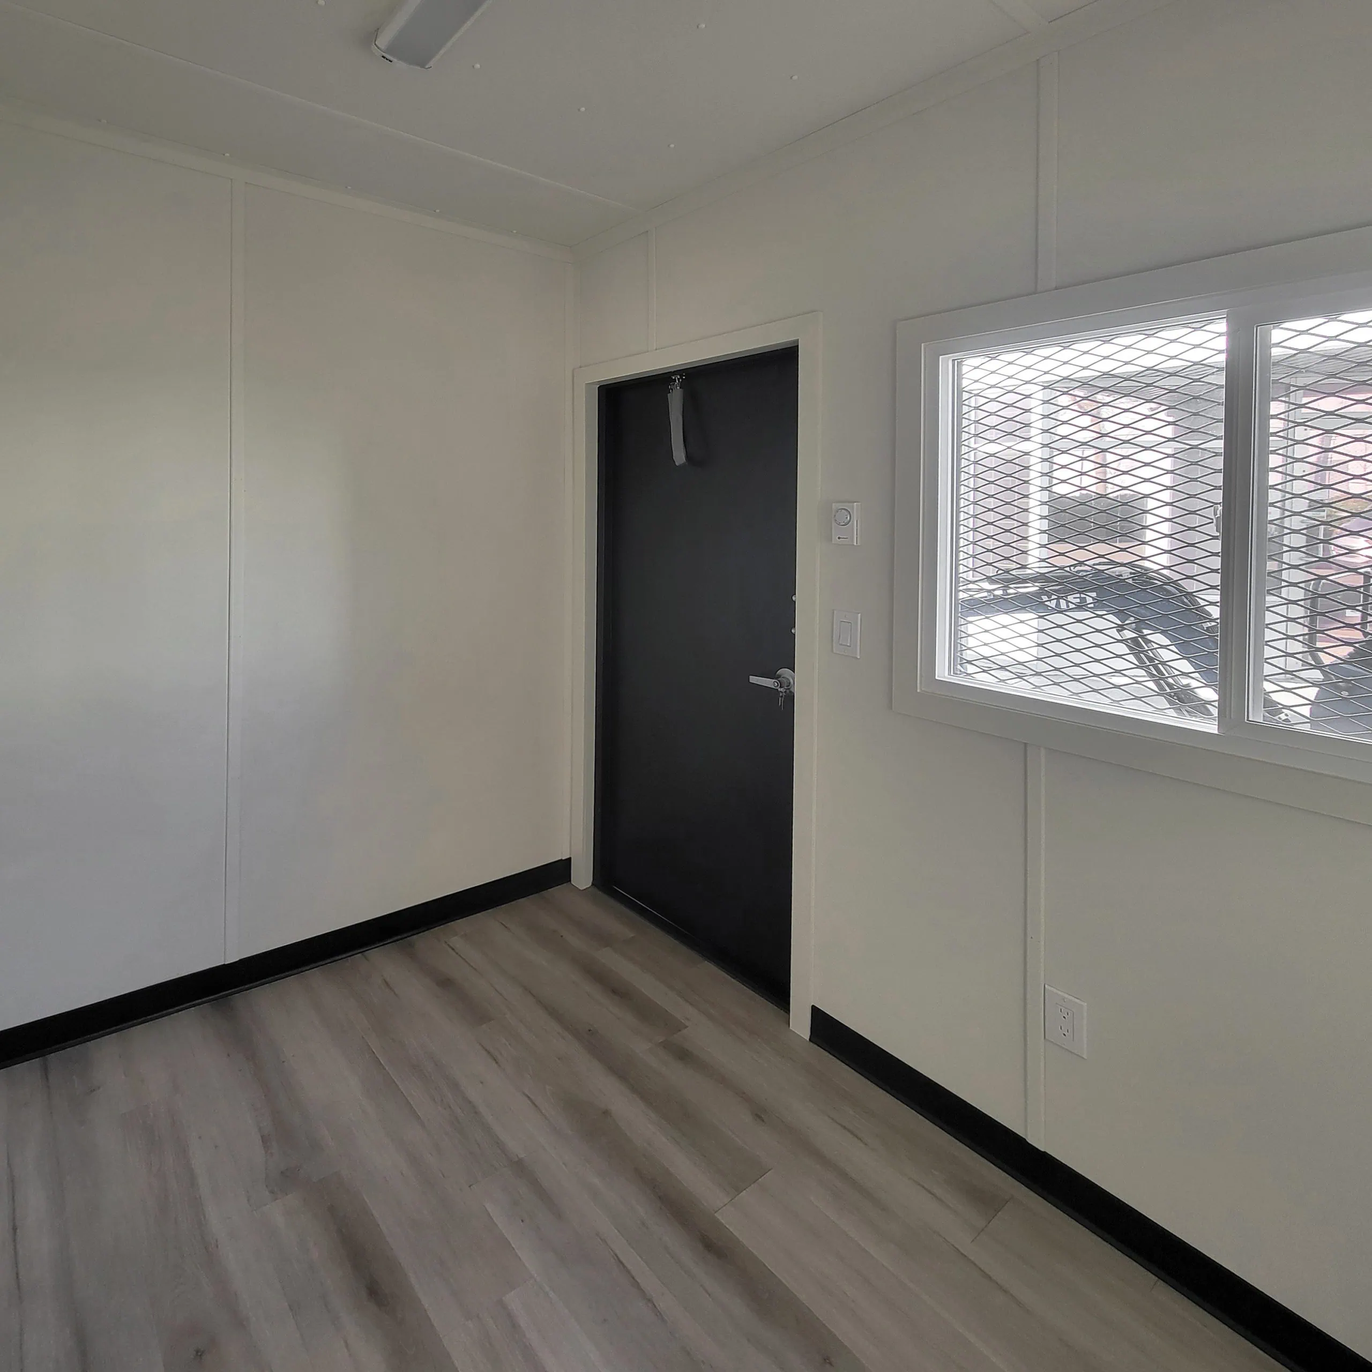
Insulated personnel door with lockbox and hardware
-
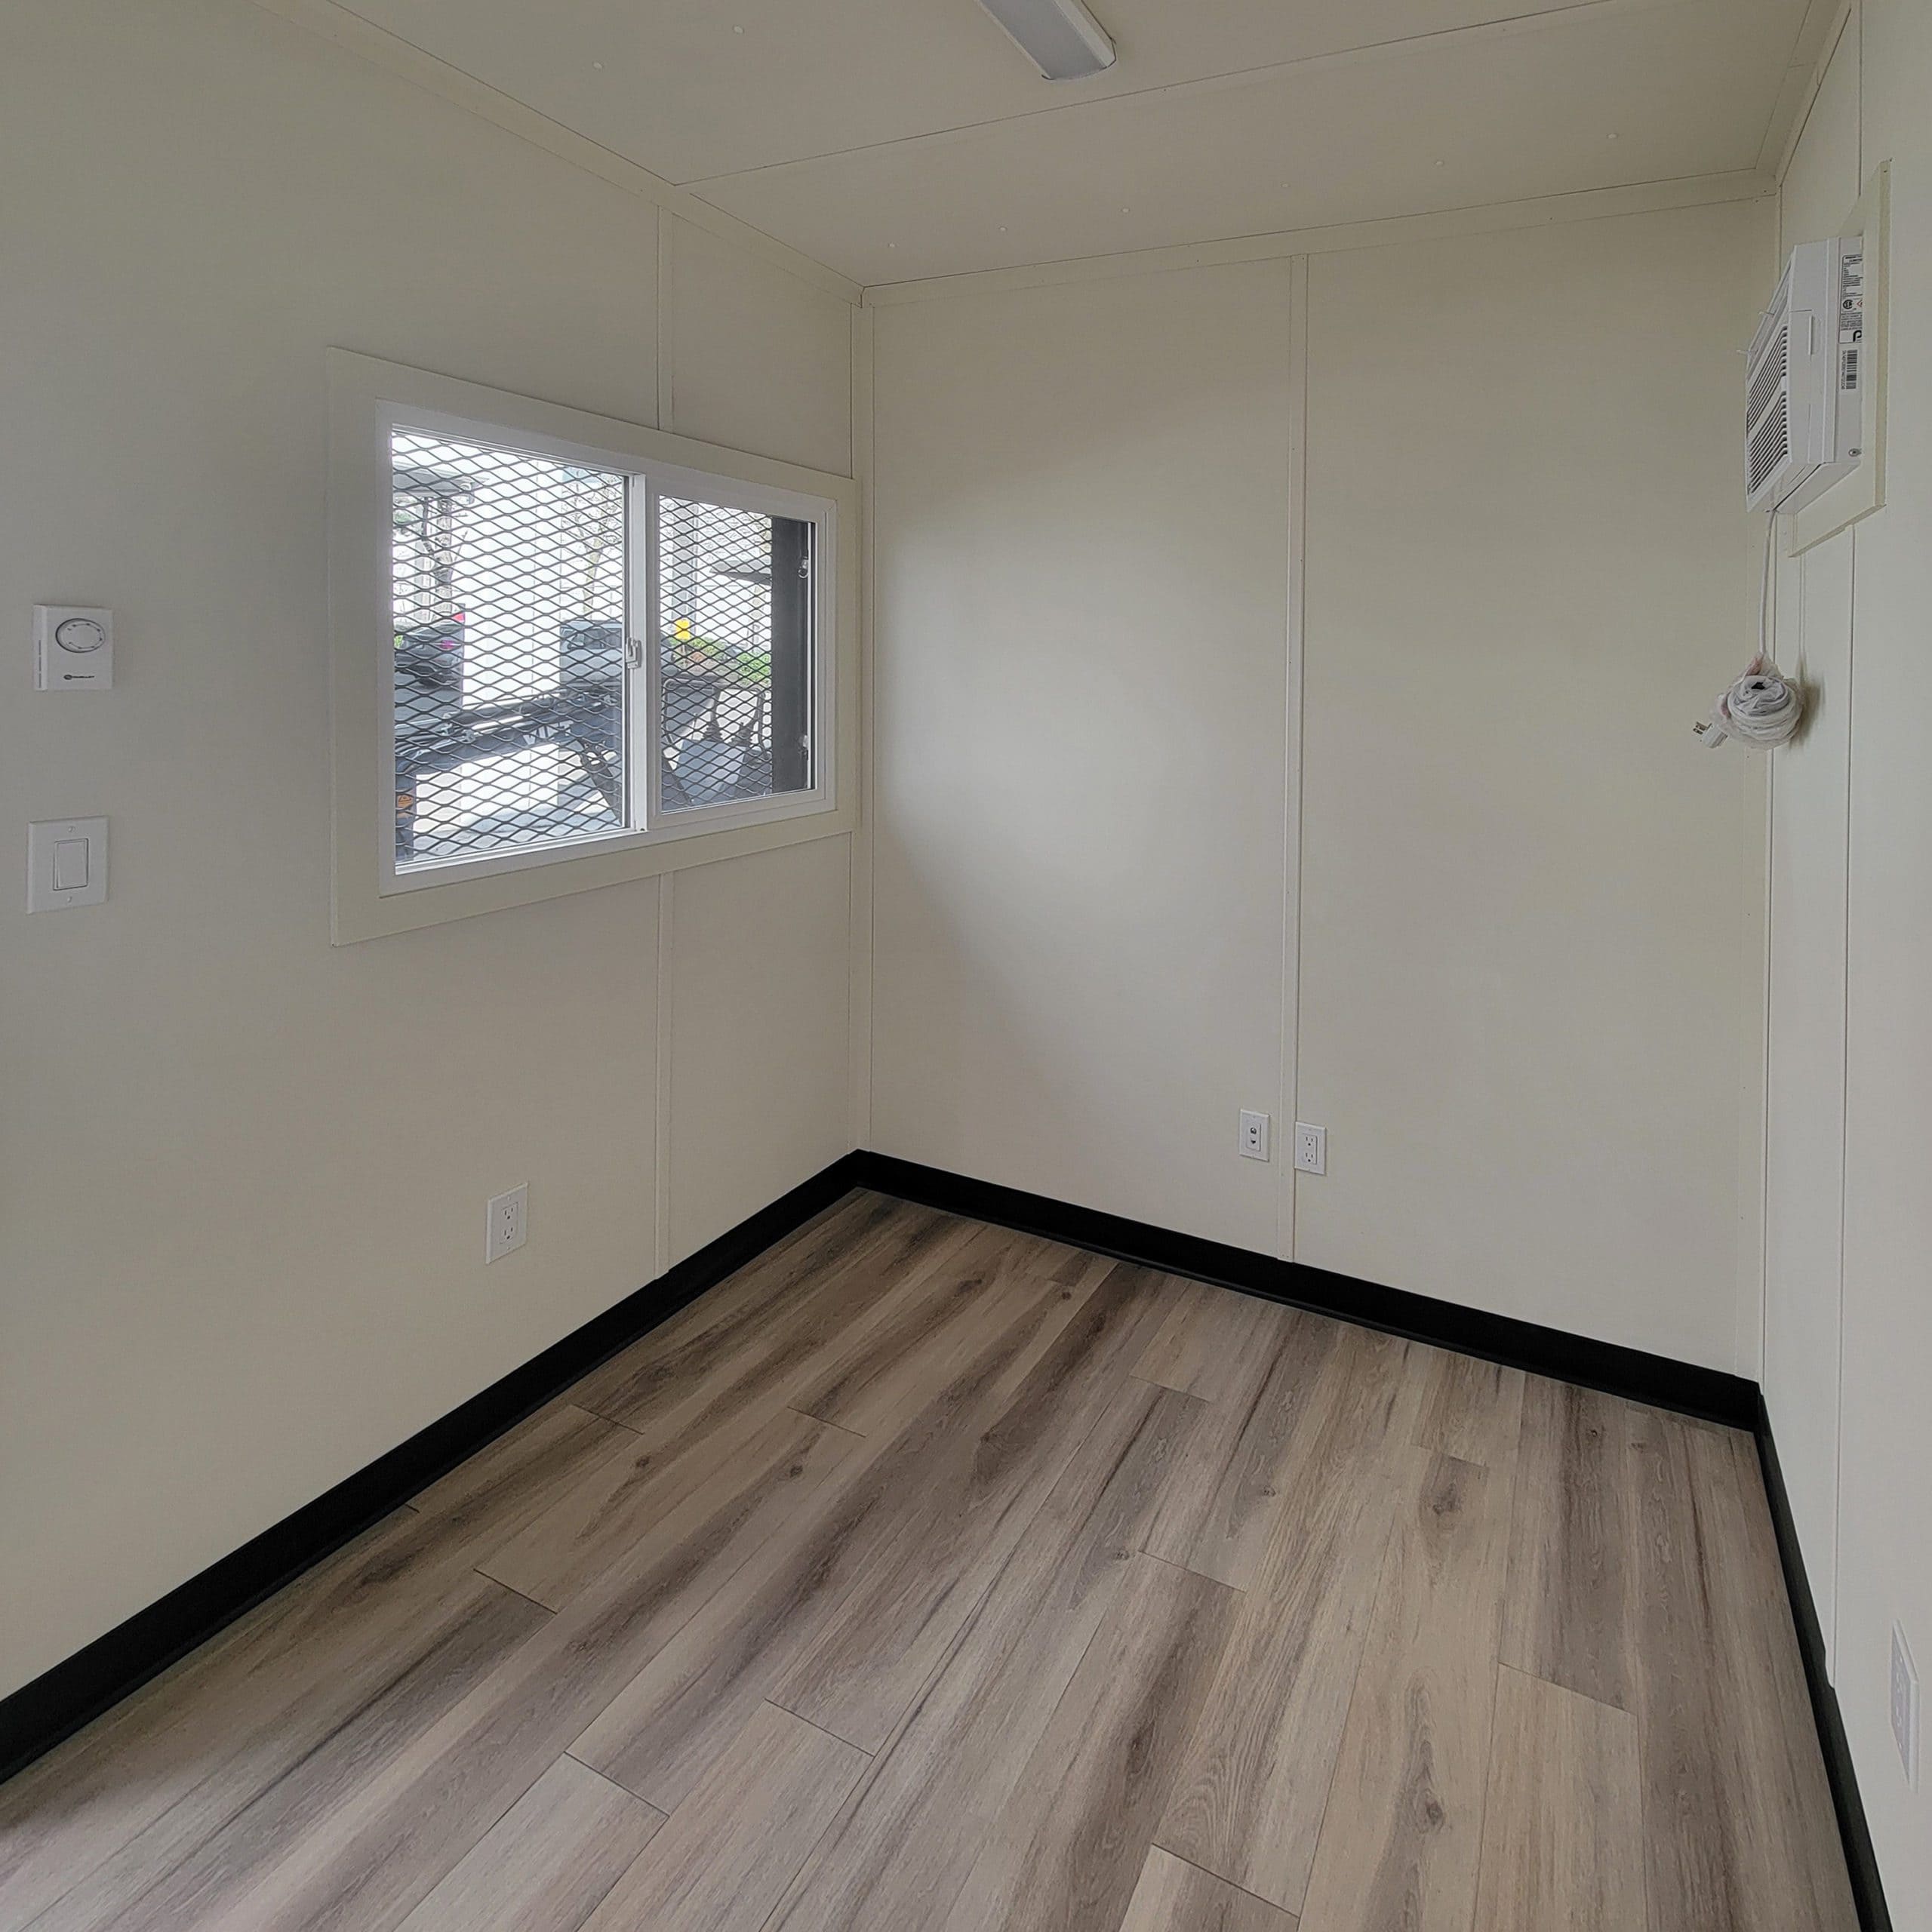
48″ x 36″ window with custom steel frame and hinged mesh security screen
-
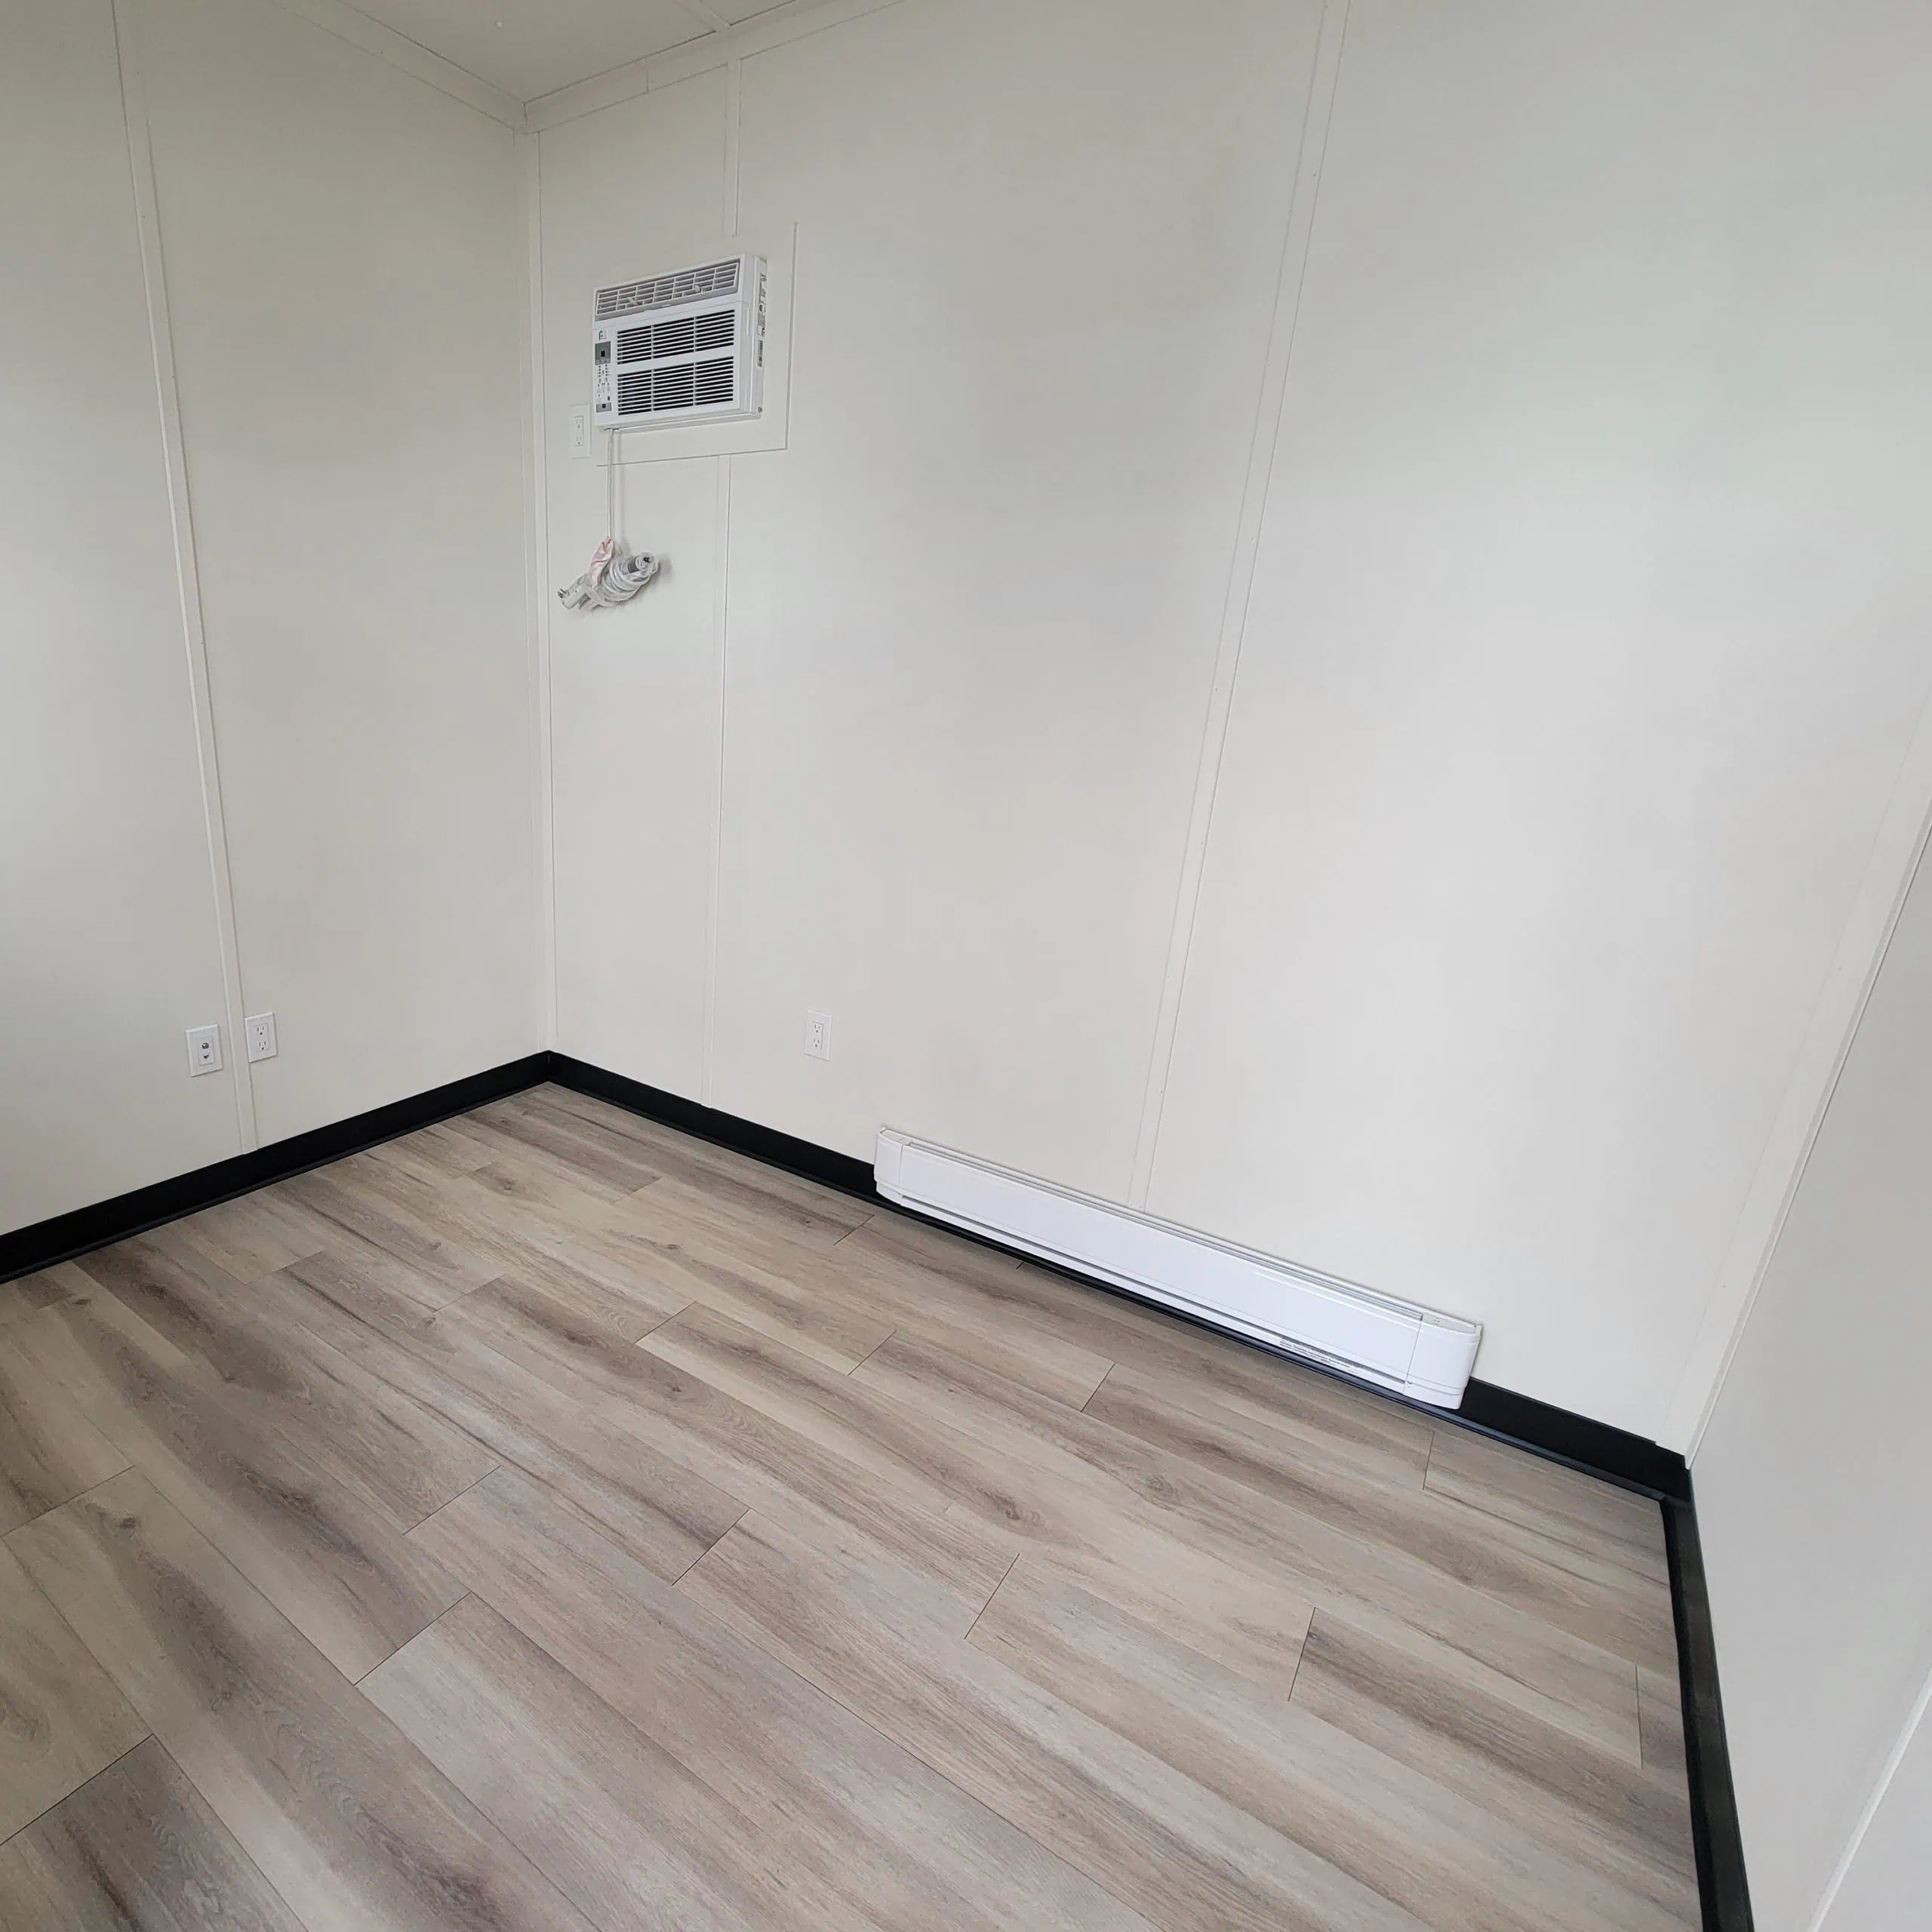
2000W baseboard heater with individual thermostat
-
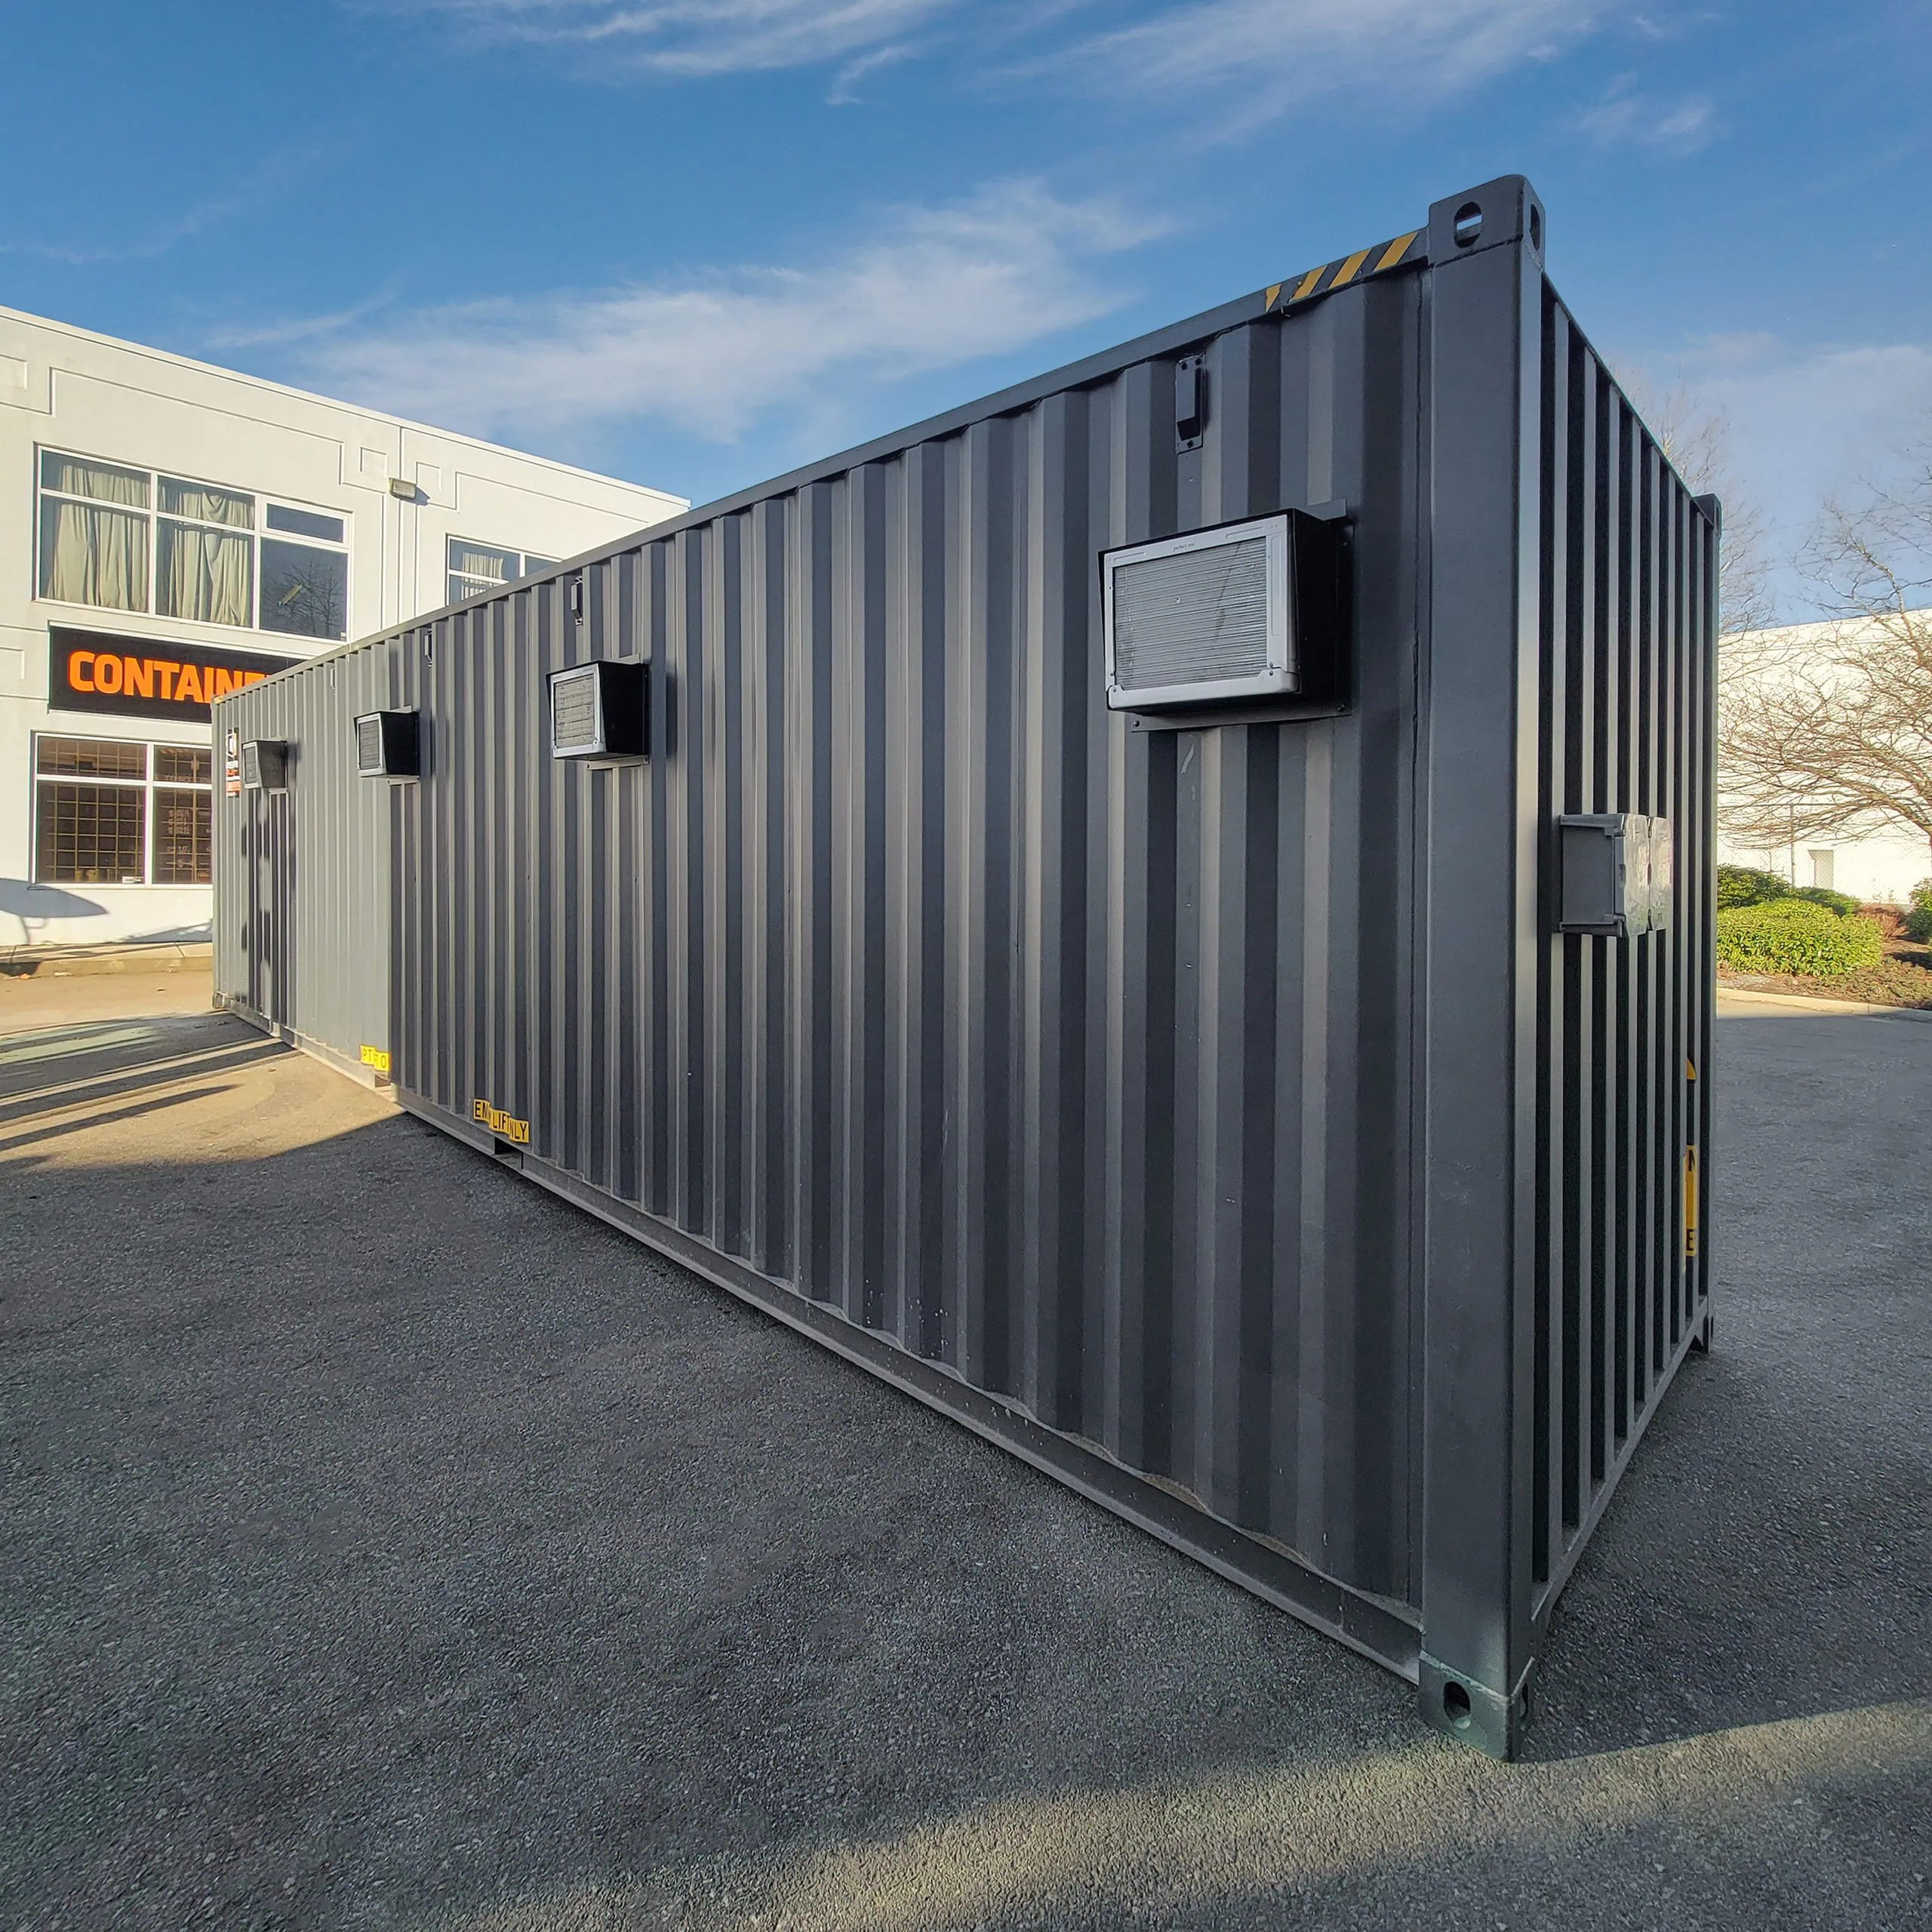
6000 BTU A/C unit
-
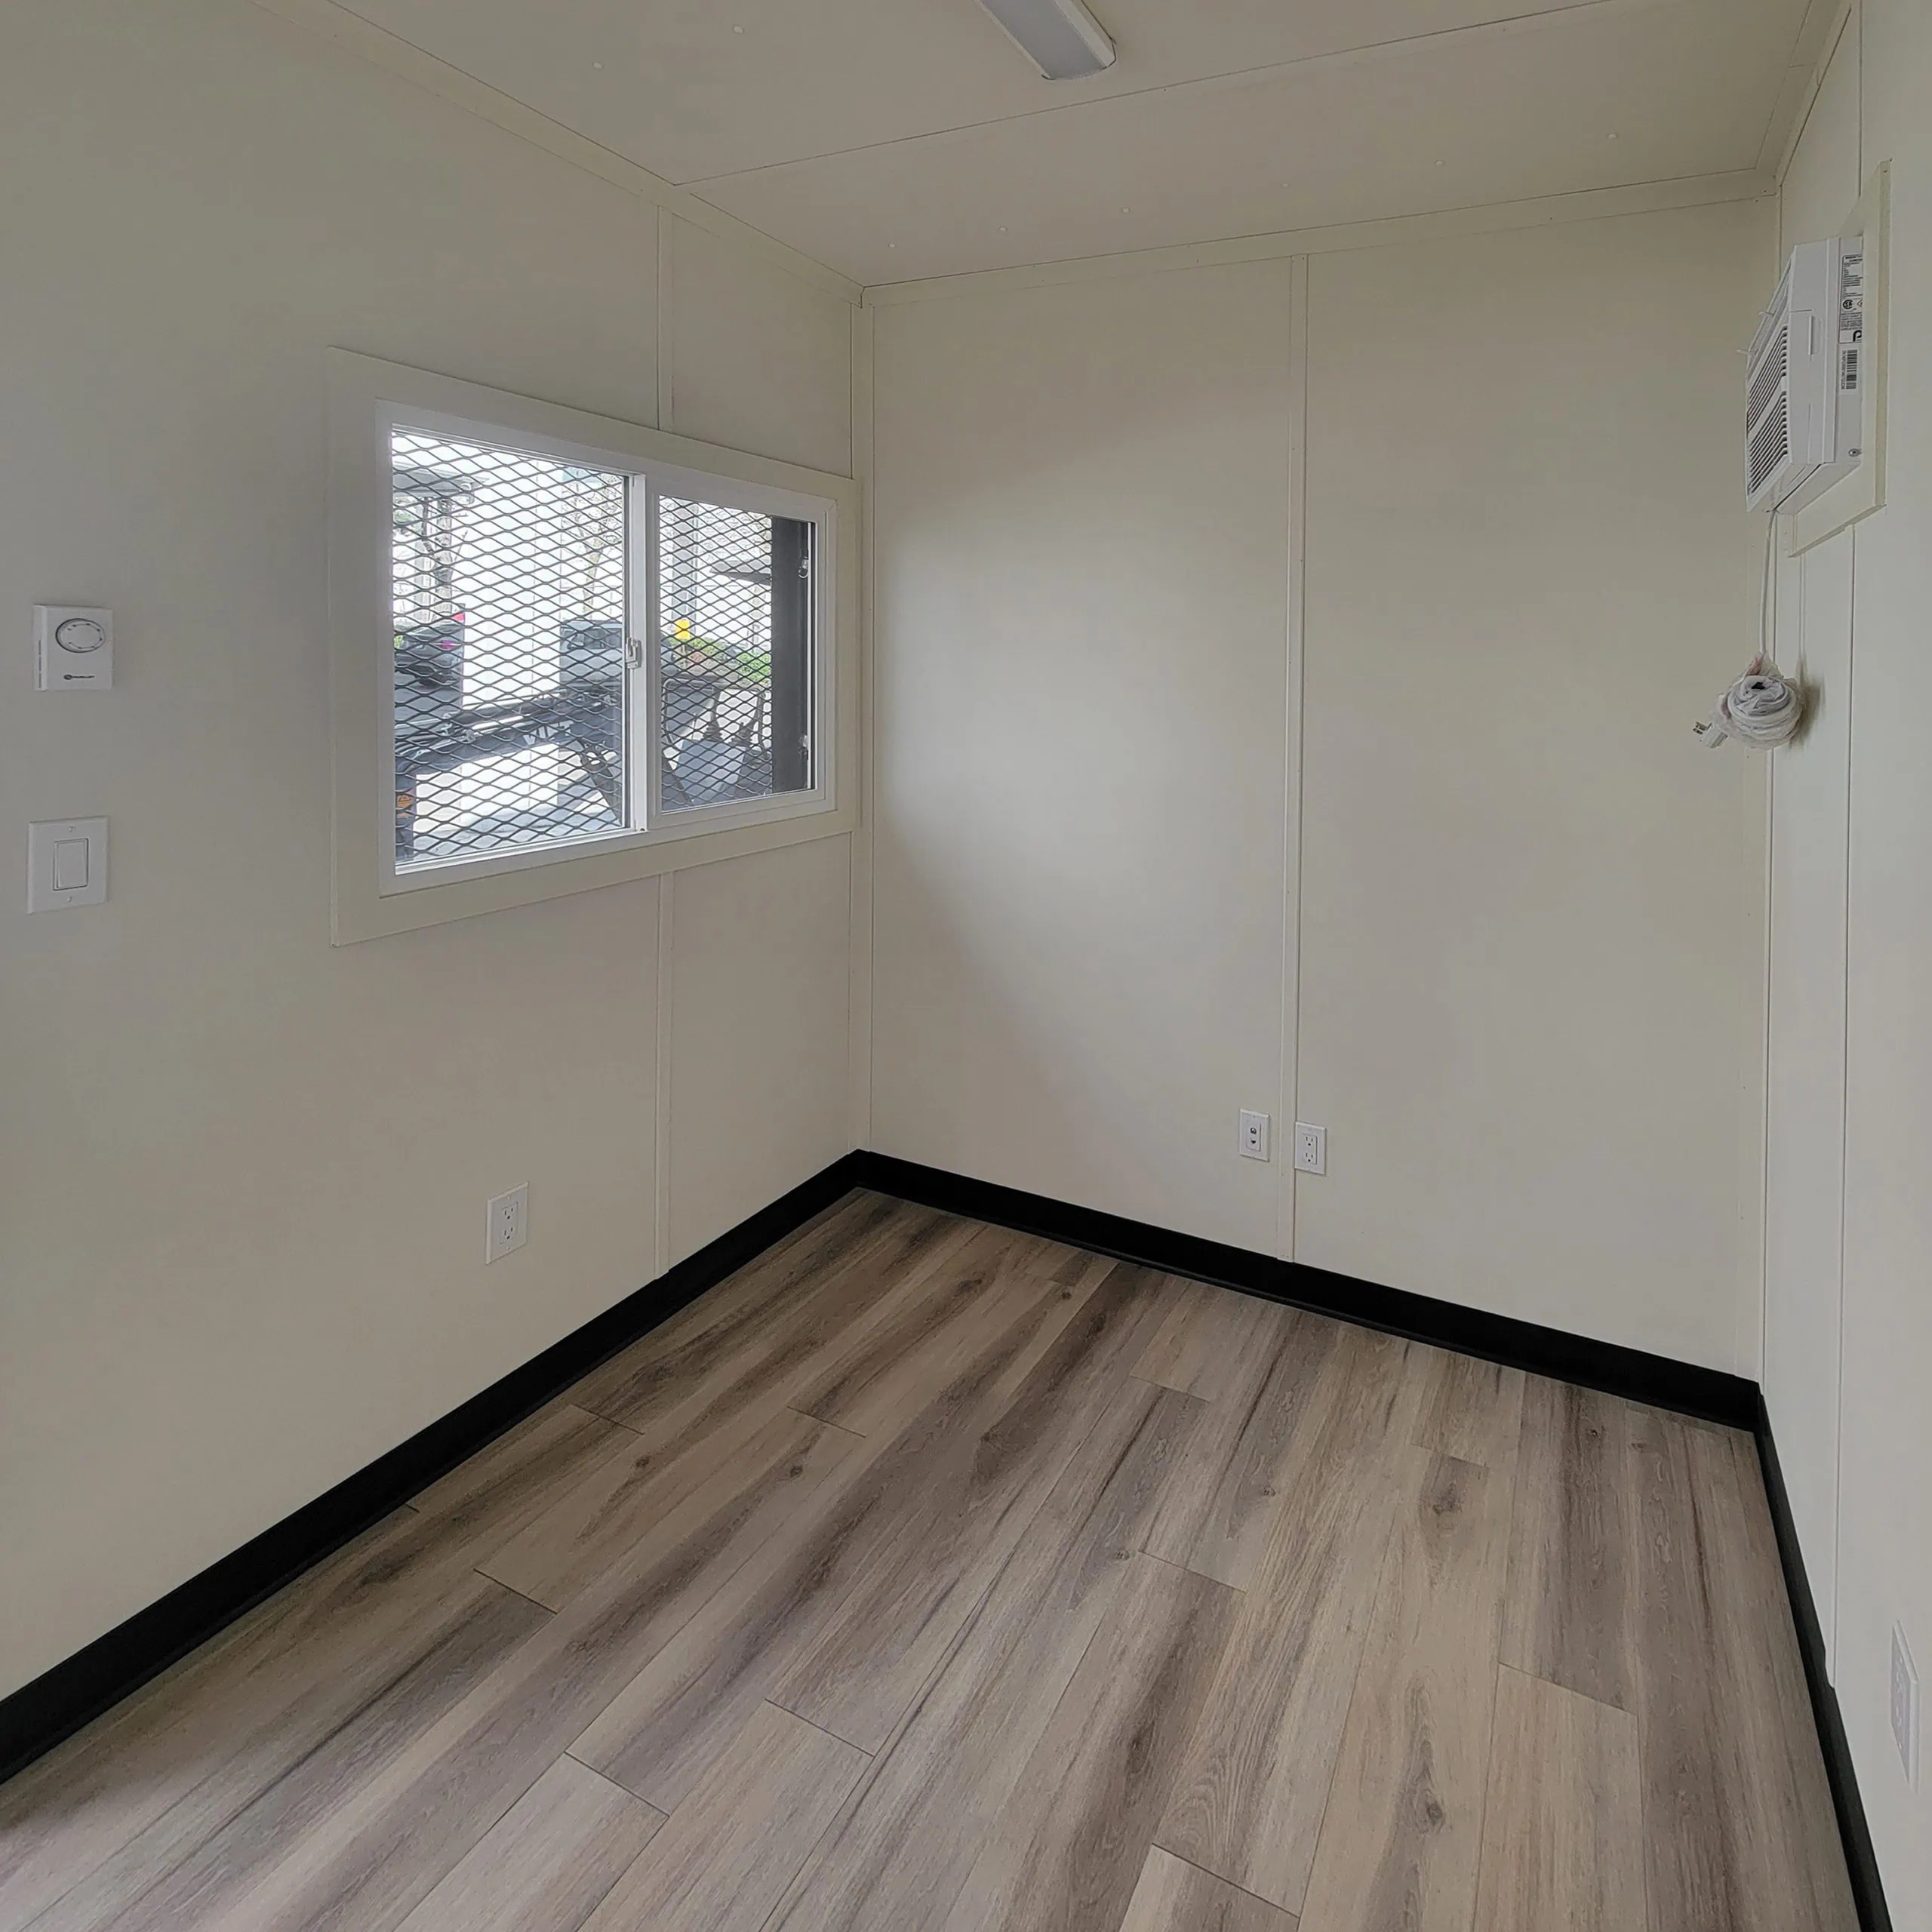
(3) power outlets including dedicated A/C plug
A separate restroom area includes a 24″ x 18″ window with custom steel frame and hinged mesh security screen.
Interior Finishes
½” plywood sheeting covers all walls for a clean, professional appearance. Vinyl plank flooring with plywood baseboard runs throughout all offices and common areas. Steel stud interior framing provides robust support for wall mounts and shelving in each office.
Climate Control & Insulation
-
Ceiling: R6 spray foam + R12 batt insulation
-
Walls: R12 batt insulation
-
Heating: (4) 2000W baseboard heaters with individual thermostats (one per office)
-
Cooling: (4) 6000 BTU A/C units (one per office)
Electrical System
-
100amp panel with exterior JB connection
-
(12) power outlets total (3 per office) including dedicated A/C plugs
-
(4) 4′ LED wrap lights (one per office)
Specifications at a Glance
| Feature | Detail |
|---|---|
| Container | 40′ HC New (1-trip) |
| Private Offices | 4 separate workspaces |
| Doors | (4) Insulated personnel doors w/ lockboxes |
| Office Windows | (4) 48″ x 36″ w/ mesh security screens |
| Restroom Window | (1) 24″ x 18″ w/ mesh security screen |
| Wall Finish | ½” Plywood sheeting |
| Flooring | Vinyl Plank w/ plywood baseboard |
| Heating | (4) 2000W baseboard heaters w/ thermostats |
| Cooling | (4) 6000 BTU A/C units |
| Electrical | 100amp / 12 outlets |
| Lighting | (4) 4′ LED Wrap lights |
The Bottom Line
Traditional multi-office construction takes months and requires extensive permitting. The 40ft HC Container Office – 4 Separate Offices delivers four instant, private, relocatable workspaces in a single unit. Use it as a multi-tenant rental property, medical or therapy suite, contractor office complex, or campus satellite offices. Each office operates independently—tenants control their own heat, AC, and security. Just deliver, level, and connect power.

Reviews
There are no reviews yet.